Interior Design Trends for Modern Condos
Minimal layouts, high contrast colors, and layered textures now define popular interiors in city condos. Most new buildings offer between 45 and 80 square meters, rarely more, so space-saving solutions and visual tricks dominate. Glass room dividers and built-in storage let these compact homes feel more open without sacrificing function. With ceiling heights often under 2.7 meters, designers turn to finishes and flexible furniture for impact. The most successful approaches combine visual calm with everyday practicality, including:
- · Built-in storage – cupboards and shelving hidden inside walls or under benches
- · Layered lighting – a mix of ceiling, floor, and strip lights to add warmth and depth
- · Natural materials – wood, stone, or woven fabrics to soften clean lines
- · Modular furniture – pieces that fold, stack, or serve more than one purpose
These strategies allow smaller condos to feel spacious while keeping daily life organized and comfortable. Design choices often reflect both style and the need to make every square meter count.
How do modern condos use space efficiently
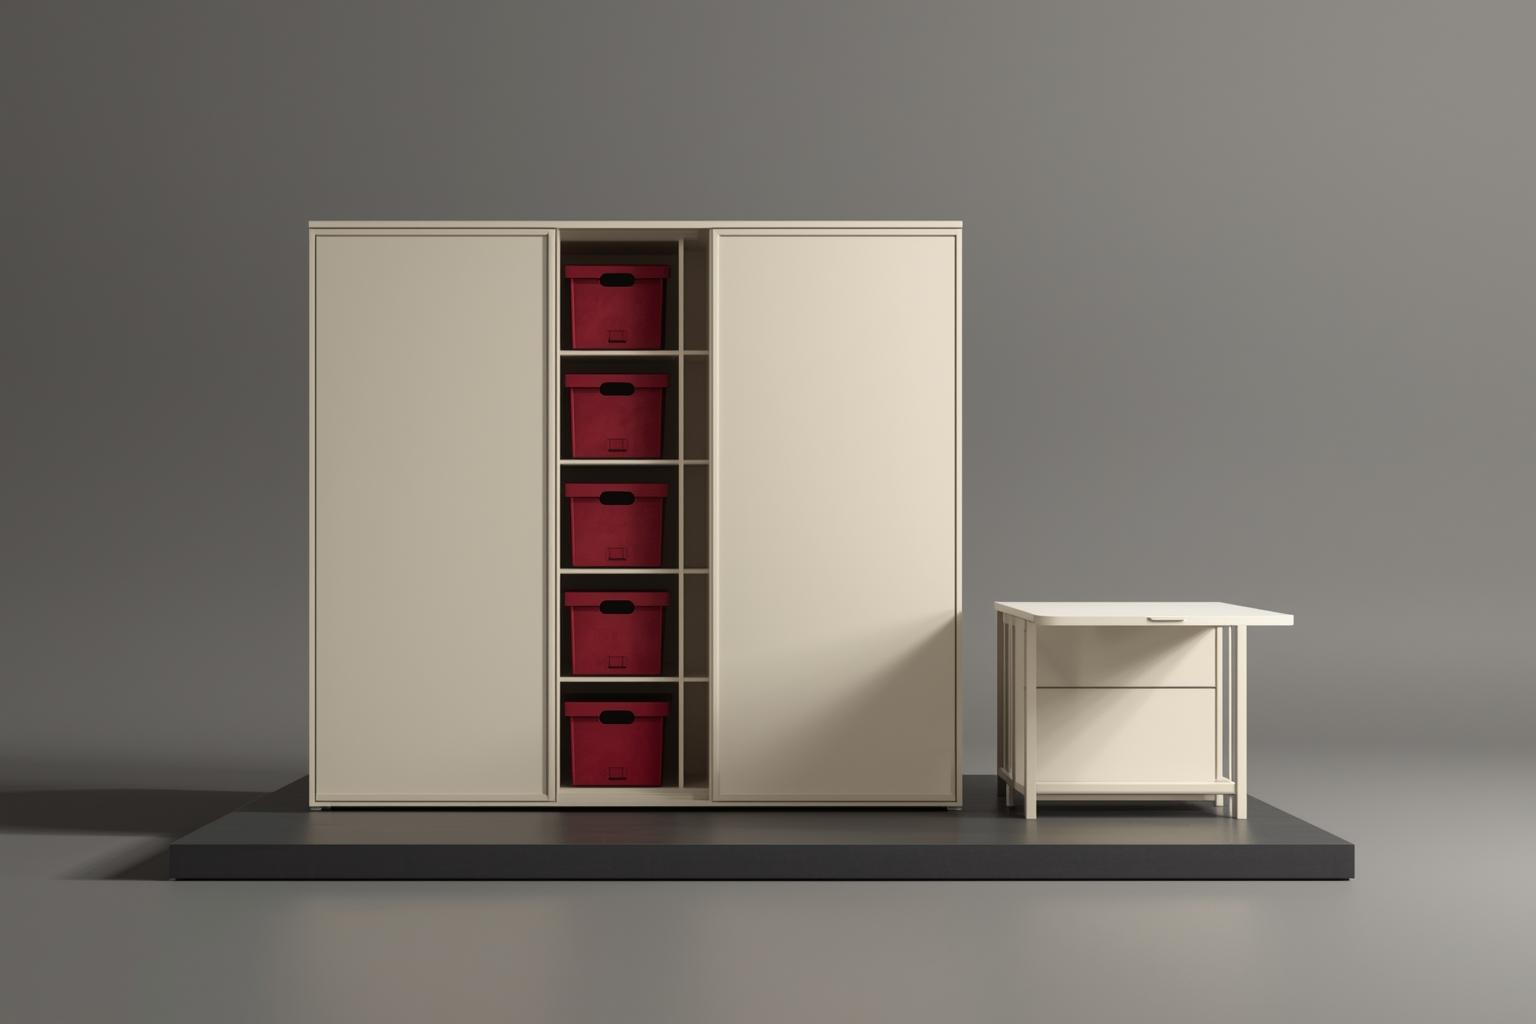
Sliding walls, flexible storage, and convertible furniture make modern condos function well within compact footprints. Compared to detached houses, condos rely more heavily on design features that work double duty. Residents gain more usable space for daily life without sacrificing comfort or style.
Open concept layouts for flexibility
Living areas in modern condos often merge kitchen, dining, and lounge spaces into a single expanse. This design choice allows light from windows or balconies to reach further into the unit, especially on middle floors where natural illumination can be limited by neighboring buildings.
- · Maximizes floor area for daily activities
- · Promotes flexible furniture arrangements
- · Encourages social interaction during gatherings
- · Improves airflow throughout the home
- · Reduced privacy between functional zones
- · Cooking odors spread easily across the space
- · Noise travels without barriers
- · Limited options for defining separate rooms
Removing unnecessary walls can transform a cramped layout into an inviting, sunlit environment, while leaving too many partitions creates a sense of confinement. Placement of lighting fixtures and thoughtful selection of textiles help define zones without sacrificing openness.
Multi-functional furniture choices
Studio condos with less than 600 square feet rarely have room for both a full dining set and a guest bed. Owners who want to host friends or work from home need pieces that can change function at a moment's notice.
This approach is especially valuable in units with odd corners or narrow footprints, where every inch must count. For example, a coffee table with hidden storage or a dining table with drop-down leaves can transform a cramped zone into a flexible, usable part of the home.
Integrated solutions like wall beds and hidden storage are rare in traditional homes but common in urban condos. These approaches turn limited square footage into a strength, not a constraint.
Which color palettes make condos feel bigger

Soft neutrals like pale gray, off white, and greige dominate modern condo interiors when space is tight. High contrast combinations, such as crisp white walls paired with light wood floors, visually push back boundaries and blur edges between surfaces.
- · Reflect more natural light, brightening interiors
- · Create a seamless look across walls and ceilings
- · Allow larger furnishings without overwhelming the room
- · Work with most modern furniture finishes
- · Show dirt and scuffs more quickly
- · Can feel bland without accent colors or textures
Relying on deep or saturated shades can shrink a condo visually and highlight boundaries. Adding a few matte black or navy accents keeps the palette grounded without closing in the space.
What materials create a modern condo look
Glass walls and sleek metal accents consistently appear in modern condo interiors. Practicality ranks beside appearance, since high usage and frequent cleaning set strict requirements. These materials and finishes shape the mood and function of most recent projects:
- · Engineered wood – durable flooring with a natural look but fewer flaws
- · Polished concrete – seamless surfaces that resist stains and wear
- · Matte black fixtures – subtle hardware that hides fingerprints
- · Quartz countertops – low-maintenance workspaces with uniform color
- · Large format tiles – grout lines reduced for easier cleaning
Some materials become slippery when wet, especially polished concrete or large tiles. Matte finishes limit glare and hide dust, making them the better choice for bright, open layouts.
How do you add personality without clutter
Personal touches turn a modern condo from a generic space into something memorable. Minimalist interiors risk feeling cold or unfinished when stripped of character. Balanced choices create a home that feels both curated and personal.
Statement art and accent pieces
A single large painting with vivid color can transform a living room where floor space is at a premium. Smaller decorative objects tend to collect dust and make corners feel cramped.
A bold canvas over a sofa or a sculptural vase on a console draws the eye and defines a room’s character. One geometric metal lamp can add more drama than a dozen small trinkets.
Abstract prints, mid century ceramics, or a single piece of artisan glass give visual texture without overcrowding shelves. Art with strong lines or saturated color stands out against pale or neutral walls.
Statement pieces shine in open plan condos with limited surfaces. Hanging a single oversized painting slightly off center creates an intentional, curated effect.
Integrated storage for display
Condos with limited wall area require creative use of vertical space. Hidden storage offers more than just a tidy look; it can turn everyday items into subtle decor.
| Storage type | Space required | Display potential | Access method |
|---|---|---|---|
| Shelf wall unit | One wall | Books, ceramics, framed photos | Open shelves |
| Window bench with drawers | Under window | Cushions, small plants | Drawers below |
| Sliding door cabinet | Half a wall | Collectibles, glassware | Sliding panels |
| Console table with cubbies | Entryway | Keys, mail, small art | Open cubbies |
| Kitchen island shelves | Base of island | Cookbooks, serving bowls | Open on one side |
Shelf wall units handle the most variety and keep the eye moving, while console tables in entryways limit what can be stored out of sight. Sliding door cabinets prevent clutter from creeping into view when not in use.
Distinctive details can express individuality without introducing chaos. Thoughtful selection of art or statement furniture achieves balance between personality and simplicity.
